
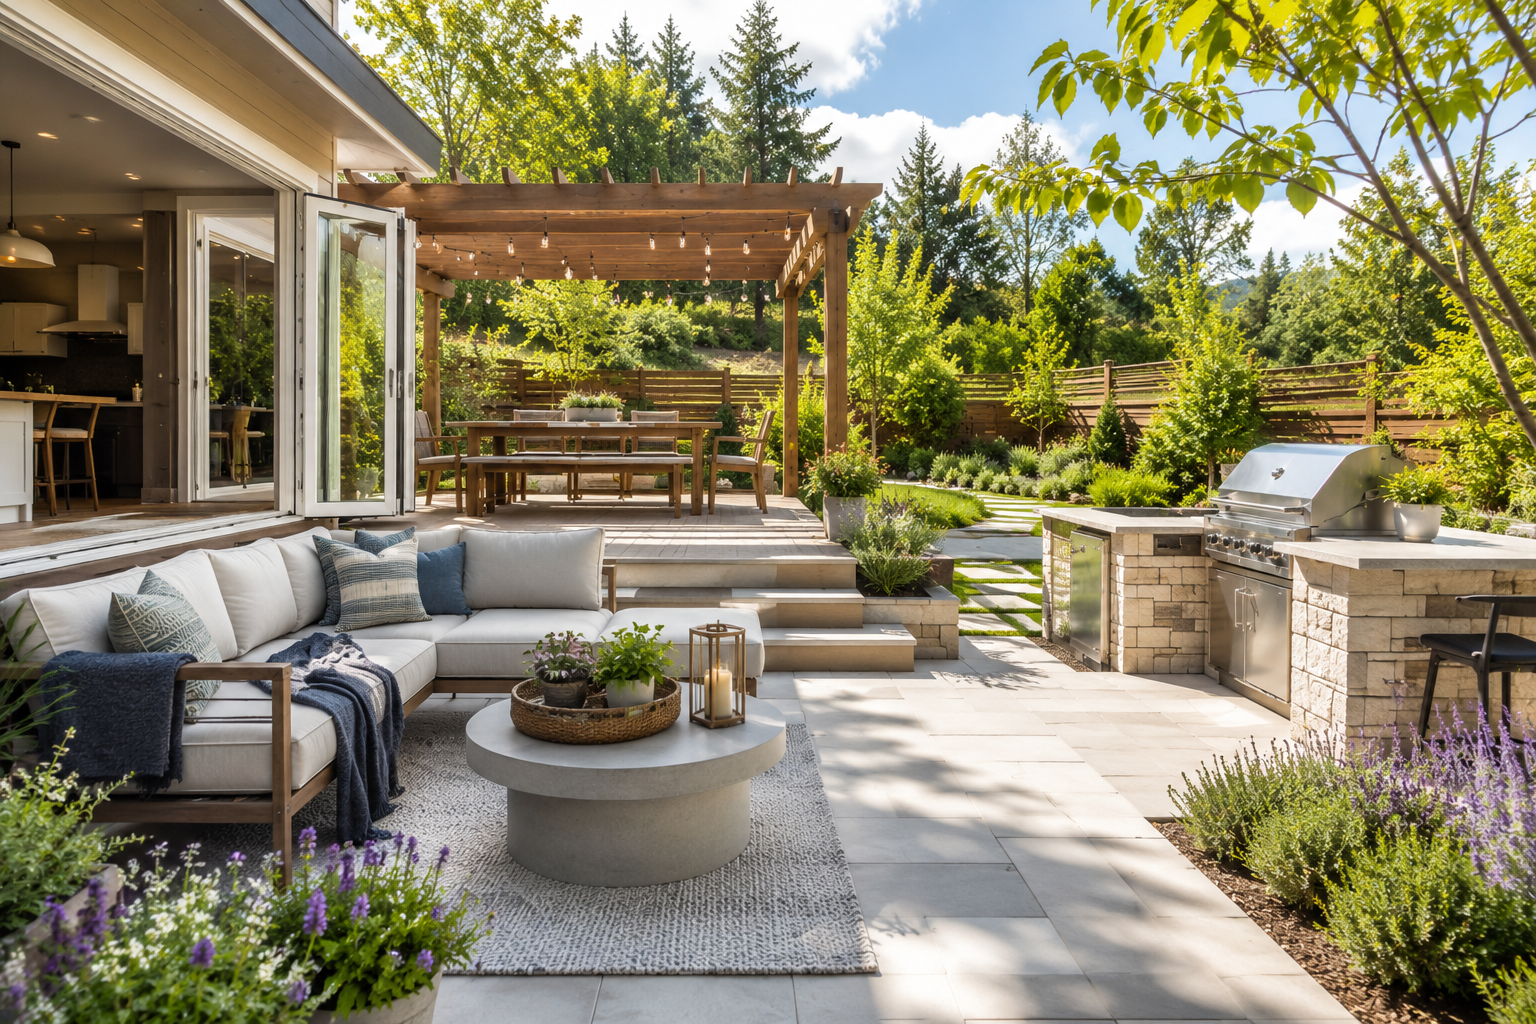

More Than Just a Backyard: The Rise of Purpose-Built Outdoor Living
Homeowners aren’t just landscaping—they’re expanding their living space beyond the front door. Outdoor living has evolved from simple patios into fully functional extensions of the home, blending design, comfort, and technology. With more people spending time at home, it’s no surprise that investment in outdoor environments has surged, particularly in suburban and rural regions like those across Clackamas County and surrounding Pacific Northwest communities.
This shift isn’t just about aesthetics—it’s about creating usable square footage for entertaining, relaxation, and even remote work. Today’s outdoor spaces feature covered living rooms, outdoor kitchens, fire pit lounges, and low-voltage lighting systems that enhance both safety and ambiance. Builders and designers now treat backyards as livable zones, factoring in material durability, weather resistance, and multi-season usability.
In this guide, you’ll learn:
- How to define your outdoor room’s primary function (cooking, dining, lounging)
- Design principles for seamless indoor-outdoor flow
- Material selection strategies for long-term performance in wet climates
- Zoning considerations and permit essentials for structural additions
Whether you have a compact urban yard or sprawling acreage, transforming your backyard starts with intentional planning—setting the stage for years of enjoyment.
5 Must-Have Elements for a Functional Outdoor Living Space
Creating an inviting outdoor living area starts with smart planning and integrating key functionality. Whether you’re in Portland, Beaverton, or right here on Bull Mountain, Pacific Northwest homeowners are transforming patios into extensions of their indoor living spaces. These five essential elements ensure your yard is both beautiful and practical, no matter the season.
-
Comfortable, Weather-Resistant Seating
Invest in durable furniture built to withstand damp climates. Look for materials like powder-coated aluminum, teak, or synthetic wicker that resist mold and fading. Arrange seating to encourage conversation and maximize views of your garden or landscape. -
Outdoor Kitchen or Cooking Zone
A dedicated cooking area elevates entertaining. Include a weatherproof grill, prep space, and optional sink or refrigerator. Even compact setups on smaller decks can support frequent al fresco dining. -
Layered Lighting Design
Combine overhead string lights, pathway lighting, and accent fixtures to extend usability into the evening. Solar and low-voltage LED options offer energy-efficient ambiance and improved safety. -
Shade and Weather Protection
Pergolas, umbrellas, or retractable awnings provide shelter from rain and sun. These features make your space comfortable during Oregon’s unpredictable weather. -
Functional Flooring and Zone Definition
Use pavers, composite decking, or stone to create defined areas for dining, lounging, or fire pits—ensuring proper drainage and slip resistance for safety and longevity.
Choose Durable, Low-Maintenance Materials for Your Outdoor Living Spaces
Creating a long-lasting deck, patio, or porch begins with selecting materials built to withstand local weather—from Oregon’s rainy winters to intense summer UV exposure. Follow these steps to make smart, sustainable choices.
-
Assess Your Climate Challenges
Identify your region’s primary stressors—moisture, freeze-thaw cycles, or prolonged sun. In wetter areas, rot- and mold-resistant materials like composite decking or sealed concrete pavers are essential. -
Compare Material Types
- Wood: Natural appeal but requires annual sealing; consider harder species like ipe if choosing timber.
- Composite Decking: Resists fading, scratching, and moisture—ideal for low upkeep.
- Concrete & Pavers: Extremely durable; stamped or stained options mimic stone or wood.
- Porcelain Tile: Perfect for covered porches—resists stains, scratches, and moisture.
-
Prioritize Installation & Substructure
Even premium finishes fail with poor framing. Use pressure-treated or aluminum subframes to prevent corrosion and sagging. -
Factor in Long-Term Maintenance
Choose materials with built-in UV protection and moisture barriers to minimize cleaning and resealing. -
Match Style to Function
Textured finishes prevent slipping in rainy climates, while light-colored materials reduce heat absorption during summer.
Investing in resilient materials ensures your outdoor space stays beautiful and functional for years with minimal effort.
Hot Designs for 2026: What’s Leading Outdoor Living Trends
As outdoor living spaces evolve into true extensions of the home, 2026 brings bold innovations that blend style, functionality, and smart design. Homeowners across suburban neighborhoods and urban backyards are reimagining their outdoor environments with features that elevate comfort and usability year-round.
Key trends shaping this year’s designs include multi-zone layouts, which separate dining, lounging, and cooking areas for a resort-like feel. Outdoor kitchens now go beyond simple grills—think full appliance suites with weather-rated refrigeration, sinks, and storage, making al fresco meal prep seamless.
Fire features remain a top request, but designs have shifted toward modern linear fire pits and see-through fire walls that double as ambient lighting and privacy elements. These are especially popular in mid-sized yards where maximizing vertical space adds visual interest.
Integrated shade solutions like pergolas with retractable canopies and automated louvers help manage sun exposure in sunny climates. Meanwhile, durable, low-maintenance materials such as porcelain pavers, composite decking, and powder-coated aluminum furniture dominate in regions with variable weather.
Smart lighting, hidden speakers, and concealed outlets support tech-forward lifestyles, while native plants and drip irrigation systems keep landscapes beautiful with minimal upkeep. Whether you’re in a Pacific Northwest garden retreat or a Southwest courtyard, today’s outdoor designs prioritize livability, sustainability, and seamless indoor-outdoor flow.
Planning, Budgeting & Permits: Your Outdoor Project Questions, Answered
Starting an outdoor living project brings big questions—here’s what homeowners in the Portland area are asking most:
What should I consider first when planning my backyard transformation?
Begin with function: How will you use the space? Prioritize zones for cooking, lounging, and dining. Evaluate sun exposure, drainage patterns, and existing structures. Sketch a rough layout before finalizing materials or features.
How do I set a realistic budget for my outdoor project?
Break costs into categories: hardscape (patios, fire pits), softscape (plants, grass), and amenities (outdoor kitchens, lighting). Allocate 10–20% of your budget for contingencies. Costs vary widely by material—flagstone runs higher than concrete pavers—but investing in durable, low-maintenance options pays off long-term.
Do I need a permit for a patio or deck?
In most Clark County and Portland-area jurisdictions, yes—especially for attached structures or those over 10 square feet. Permits ensure compliance with building codes for safety, grading, and utility clearances. Check with your local planning department before breaking ground.
Can I phase my project to manage costs?
Absolutely. Start with foundational elements like grading and a basic patio, then add features like pergolas, lighting, or built-in seating over time. Phasing lets you spread out expenses while still enjoying usable space early.
What’s the average timeline for an outdoor living build?
Simple patios take 1–2 weeks. Full outdoor kitchens with gas lines and retaining walls may take 4–6 weeks, depending on weather and material lead times. Permits and design approvals can add 1–3 weeks to the start.
How do I choose materials that hold up in the Pacific Northwest climate?
Opt for rot-resistant woods like cedar or composite decking. Use permeable pavers to manage rainwater. Select finishes rated for moisture and UV resistance to prevent fading and erosion from seasonal weather.
Start Small, Dream Big: Your Backyard Transformation Begins Now
Transforming your outdoor space doesn’t require a complete overhaul on day one. The key is to start with a clear vision and take practical, phased steps that align with your lifestyle and budget. Begin by assessing how you currently use your backyard—do you entertain frequently, prioritize quiet relaxation, or need a functional area for kids and pets? Once you’ve identified your primary needs, sketch a simple layout that zones areas for dining, lounging, and greenery.
Choose durable, low-maintenance materials suited to your local climate—especially important in regions with seasonal shifts like the Pacific Northwest, where rain-resistant decking and native plants thrive. Invest in one anchor feature, such as a fire pit or pergola, to serve as a focal point. Then, layer in lighting, comfortable furniture, and container gardens to enhance ambiance and usability after dark. These incremental upgrades not only improve your outdoor living experience but also boost your property’s appeal.
Remember, the best outdoor spaces evolve over time. Keep your design flexible so you can adapt as your needs change. For those ready to bring their vision to life, consider consulting a local design-build team familiar with regional landscapes and permitting guidelines. Your ideal backyard isn’t just a dream—it’s a project waiting to begin.